
Lick Wilmerding High School
PROJECT INFO
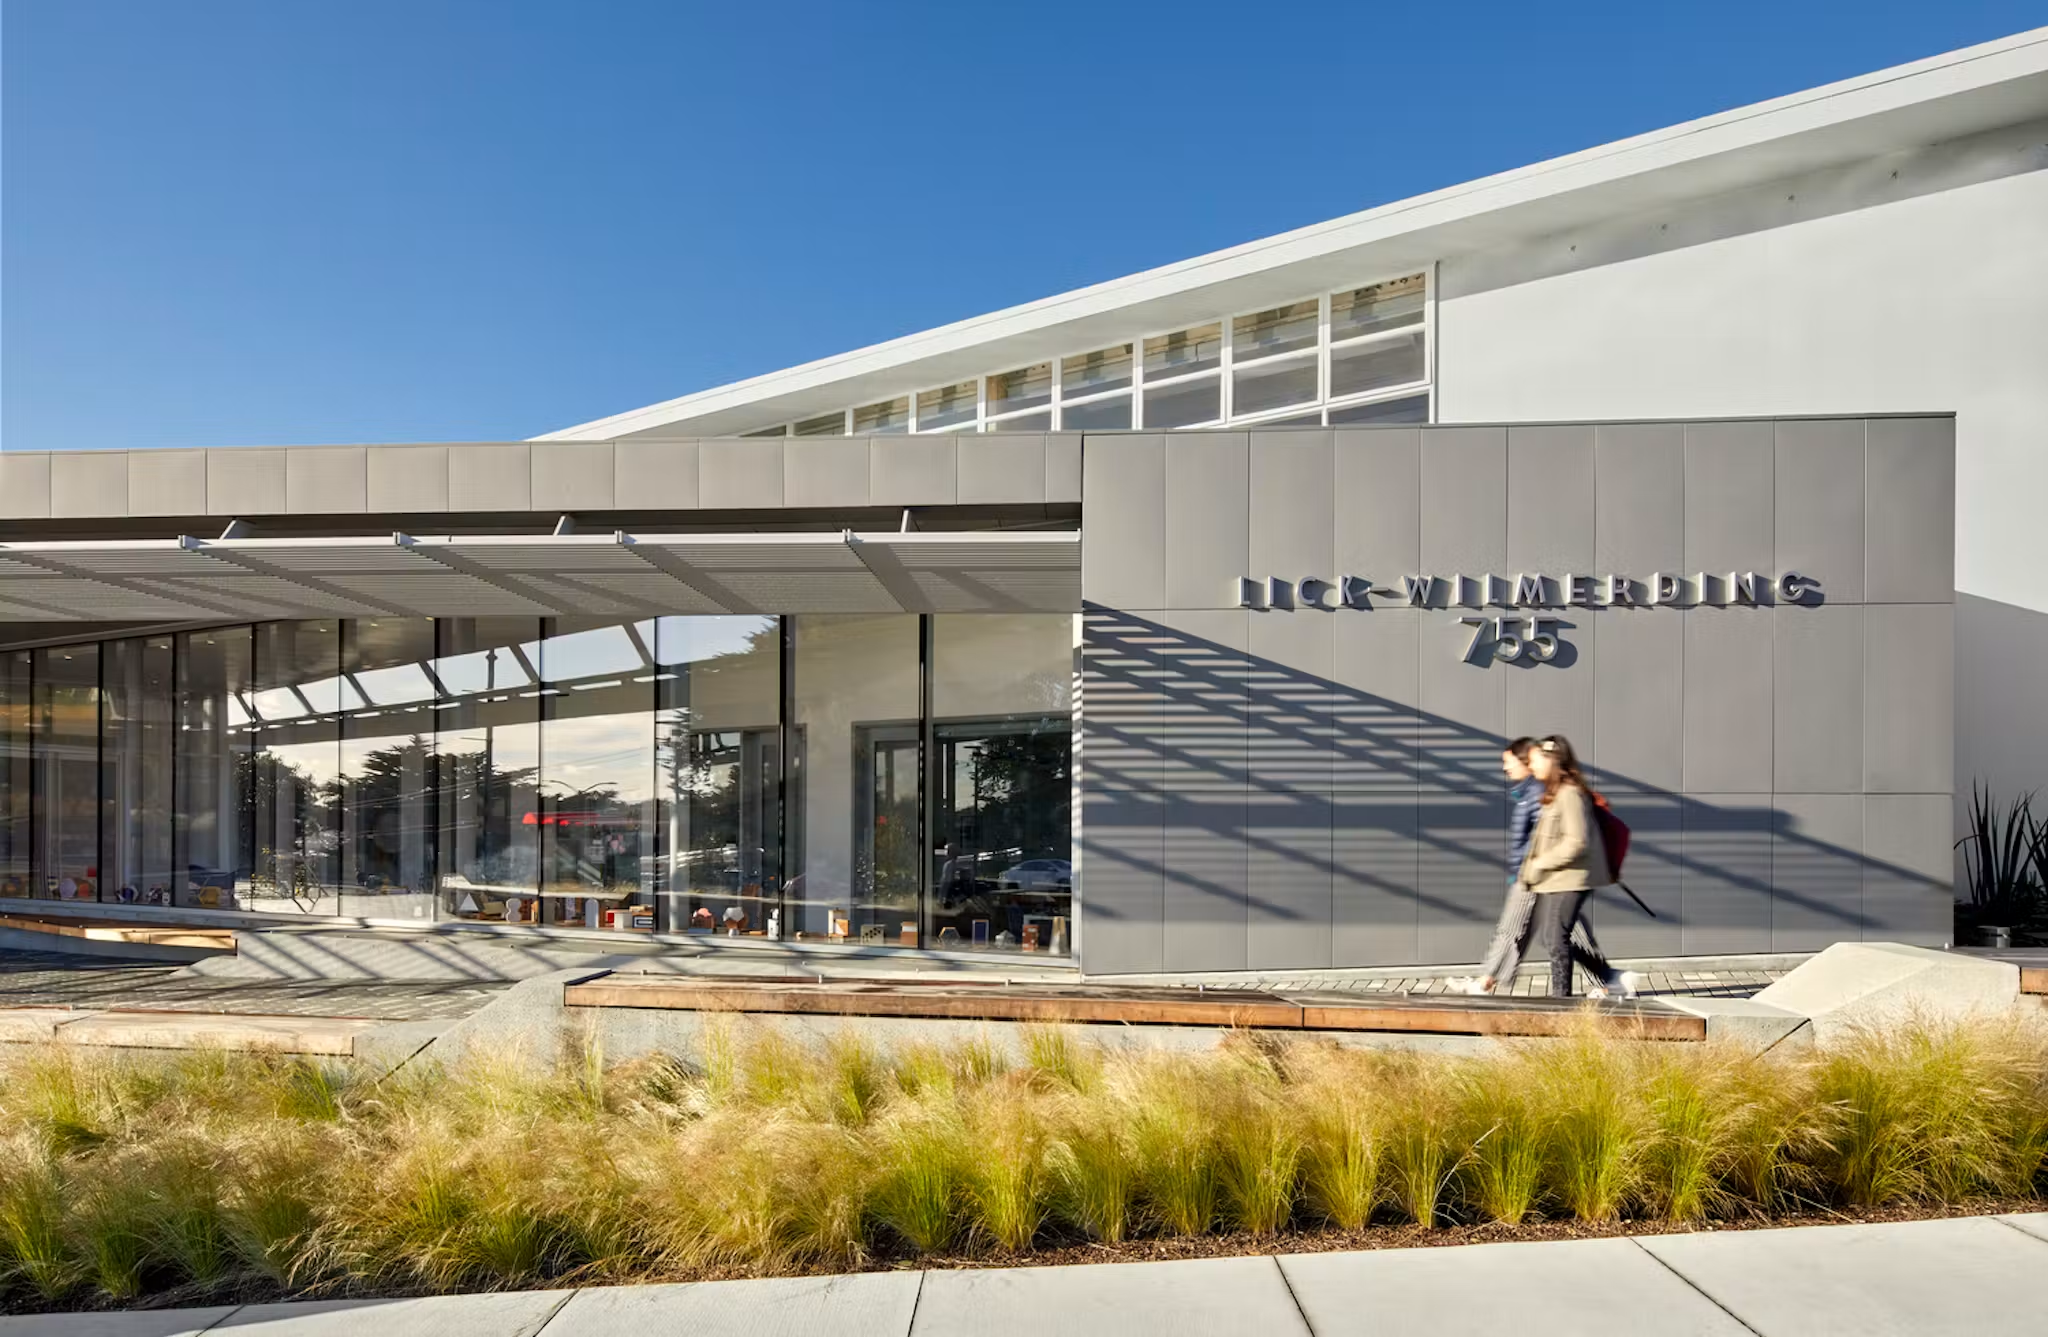
KSD provided full-scope project management services for the preconstruction to construction phases of a major renovation of, and addition to, the main classroom/administrative building and science labs of the Lick-Wilmerding High School. The 55,140 square foot private high school campus expansion replaced an outdated 1950s-era building with a new steel structure while maintaining the historic building exterior. The building replacement included new classrooms, staff offices, locker rooms for gym use, and a state-of-the-art dance studio.
The project also consisted of a new entry, plaza, lobby and administrative offices and renovated part of an existing building to reconfigure and expand science laboratories and technology classrooms.
The original building employed the use of a very delicate wood and aluminum framed curtain wall system, which was state-of-the-art technology for its time. The new third floor addition pays homage to this and similarly employs a high-performance curtain wall system, creating a taut ephemeral glass box to rest lightly on top of the historic building below.
The interior layout provides daylit hallways that open towards flexible shared break-out spaces that promote the school’s emphasis on collaboration and interaction. New and renovated classrooms have minimal finishes to create more volume, height and flexibility, while allowing for more daylight.
The project achieved LEED Platinum certification and met the Living Building Challenge for net-positive energy design, with the building producing more energy than it consumes.
Architect: EHDD Architects, San Francisco, CA
General Contractor: Truebeck Construction, San Mateo, CA