
Franklin Antonio Hall
PROJECT INFO
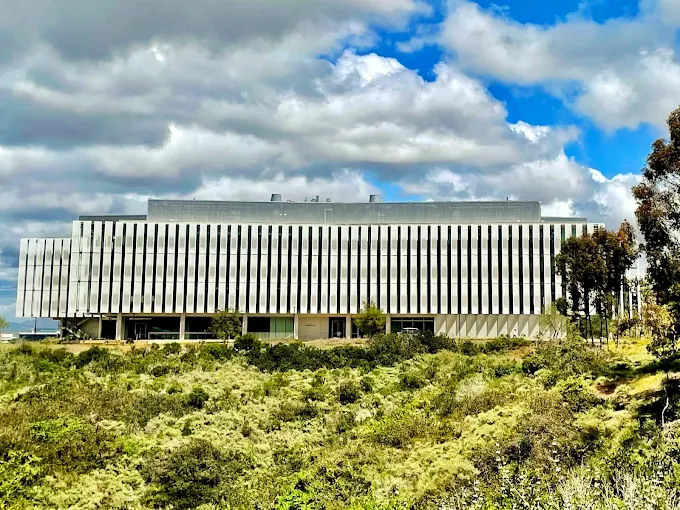
KSD was engaged as Project Manager/ Owner’s Rep to the Dean of the Jacobs School of Engineering to manage the new construction of the Franklin Antonio Hall at the University of California San Diego. The project scope included thirteen large research facilities called “collaboratories” that make up the heart of Franklin Antonio Hall, each housing a collection of professor-led research groups from different but related disciplines. Together, these complementary research teams pursue research in areas like renewable energy technologies, smart cities and smart transportation, wearable and robotics innovations, real-time data analysis and decision making, digital privacy and security, nanotechnology, and precision medicine.
The new building included a 250-seat auditorium, two 100-seat classrooms designed for active learning, and collaborative study space for students are also components of Franklin Antonio Hall. The building was designed to maximize the circulation and collaboration of UC San Diego faculty, students, professional research staff, and industry partners.
Franklin Antonio Hall also serves as an important facility for undergraduate and graduate-student learning, both inside and outside the classroom. The building provides critical workspace for Jacobs School undergraduate student organizations that are participating in national design competitions. Teams of students design, build and test their projects in this collaborative environment. Teams cycle through the space annually to best serve the growing number of nationally ranked student teams.
The project achieved Leed Platinum certification.
Architect: Perkins and Will, Seattle, WA
General Contractor: McCarthy and Company, San Diego, CA